Architect in Peshawar and Islamabad | Architecture Projects
Nouman and Farhan is a multidisciplinary architecture, interior design, and construction firm serving clients in Peshawar, Islamabad, and across Pakistan. We create thoughtful, practical, and modern spaces for homes, offices, commercial buildings, and large-scale developments.
If you are searching for architect in Peshawar, architect in Islamabad, or the best architect in Peshawar, our team delivers complete design solutions tailored to your project goals, budget, and site conditions.
Architecture Services We Offer
Concept design and planning
House design and villa design
Residential architecture
Commercial architecture
3D architectural visualization
Working drawings and technical documentation
Space planning
Front elevation design
Site supervision
Design coordination with engineering and construction teams
Our Featured Architecture Projects
Our Architecture Projects in different areas
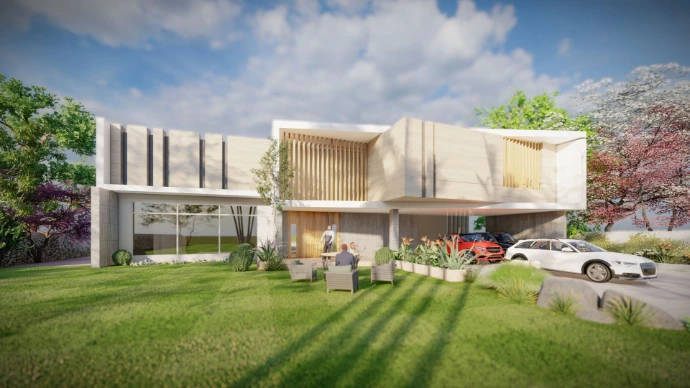
10 kanal Farmhouse, Gulberg Greens islamabad
A modern farmhouse designed with fair-face concrete elements and clear volumetric simplicity. Building orientation and window placement were carefully studied to ensure maximum energy efficiency and daylight penetration throughout the home.
📍 Sector C, Gulberg Greens, Islamabad | 🛠️ Architecture Design
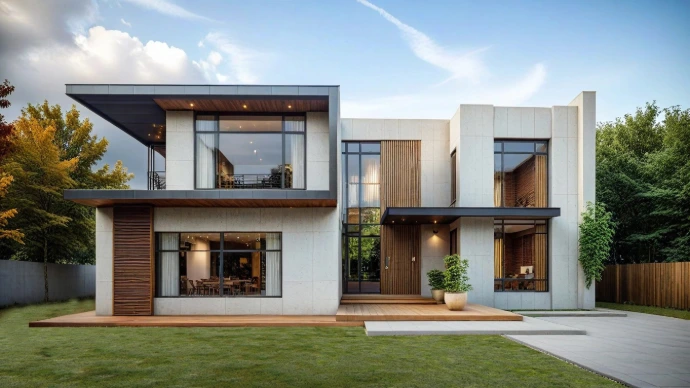
4 Kanal Farmhouse, Gulberg Greens islamabad
A modern two-storey farmhouse featuring travertine stone cladding, fair-face concrete finishes, and a bold triangular cantilevered facade. The design balances clean white, grey, and beige tones while optimizing natural light and ventilation with strategic orientation.
📍 Sector C, Gulberg Greens, Islamabad | 🛠️ Architecture Design
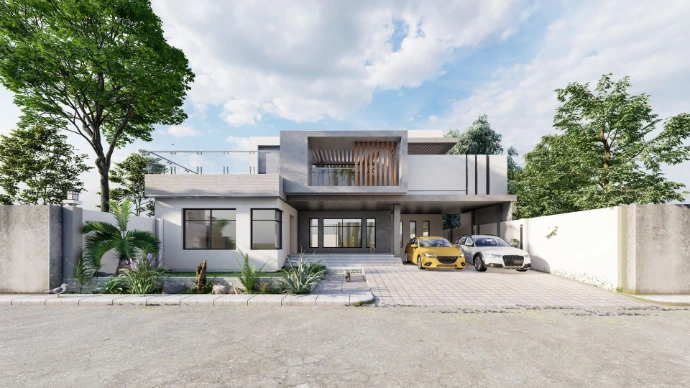
1 Kanal House KPK
This residence is a refined modern home focused on clean geometry and functional design. Open floor planning ensures airy, sunlit spaces. A subtle yet confident architectural statement for D.I. Khan’s residential fabric.
📍 Dera Ismail Khan, KPK | 🛠️ Architecture Design
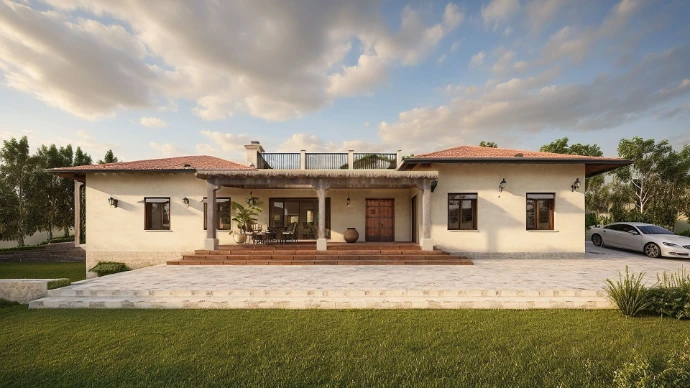
Mud House, 5 Kanal Farmhouse In Islamabad
or a UK-based businessman wanting to reconnect with his roots, this mud house was designed to evoke memories of his childhood. Built using natural materials—mud, stone, and timber—without concrete or mechanical heating/cooling. It features insulated mud walls, timber ceilings, and stone foundations for structural strength and natural comfort.
📍 Block C, Multi Residencia & Orchards, MPCHS | 🛠️ Architecture, Interior, Structure, MEP + Consultancy
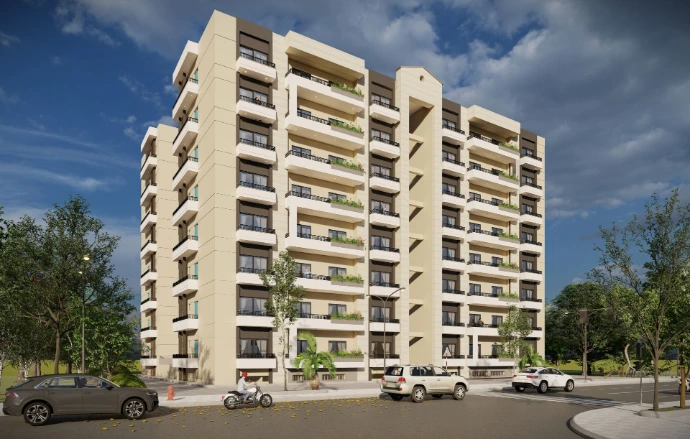
MES Apartments – Army Officers' Residences
In collaboration with Verve Engineering, two 8-storey residential buildings (C & D Type) were designed for Pakistan Army officers. The elevations use natural materials like slate and stone for durability and elegance. The massing ensures privacy, light, and ventilation in a secure, efficient layout.
📍 Cantt, Rawalpindi | 🛠️ Architecture Design + Submission in Progress
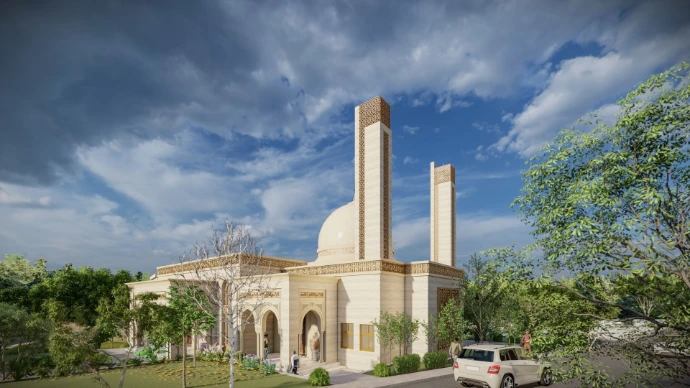
Mosque design Sector G, Phase 2, DHA Islamabad
A seamless mosque extension in DHA where the biggest challenge was ensuring uninterrupted prayers. The solution involved creatively shaping the new volumes outside the original footprint, with a redesigned minaret adding balance. The proposal was approved by DHA high command.
📍 Sector G, Phase 2, DHA Islamabad | Scope: Complete Design (Architecture, Structure, MEP).
Why Choose Nouman and Farhan?
Clients choose us because we offer more than drawings. We offer complete design thinking, technical support, and a smooth process from concept to execution.
Why clients trust us:
Experience in architecture, interior design, and construction
Strong local presence in Peshawar and Islamabad
Turnkey design-to-build capability
Residential and commercial project expertise
Functional, modern, and client-focused designs
Coordination with structural and MEP requirements
We are committed to delivering architecture that looks good, works well, and adds long-term value.
Are you searching for Architect in Peshawar, Architect in Islamabad, or a trusted Architecture firm in Peshawar ?
Then Contact Nouman and Farhan Architects and Engineers to begin with a consultation and explore the right architectural solution for your needs.